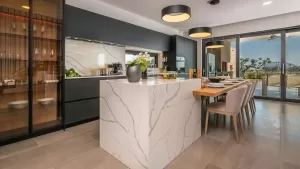



A minimalist kitchen with Silestone combines a restrained visual scheme with practical storage and a durable work surface. However, the strongest designs do more than remove decoration. Instead, they give every appliance, preparation area and frequently used item a clear place.
Silestone can support this approach through a choice of plain, stone-inspired and subtly patterned surfaces. Nevertheless, the worktop should form part of a complete plan. Cabinet lines, layout, lighting, splashbacks and edge details all influence whether the finished kitchen feels calm or merely empty.
How to plan a minimalist kitchen with Silestone
First, consider how the kitchen needs to function. The sink, hob and refrigeration area should allow convenient movement, although the traditional work triangle will not suit every room. For example, a single-wall kitchen may work better with preparation space between the sink and hob.
Next, reduce visual interruptions. Full-height cabinets, integrated appliances and concealed storage can produce cleaner lines. Meanwhile, drawers often make pans and dry ingredients easier to reach than deep cupboards. Therefore, storage should support daily routines rather than force every item out of sight.
Finally, use the worktop as a visual anchor. Pale quartz can reflect available light, while mid-grey or taupe surfaces can soften an all-white room. Darker colours create stronger contrast; however, they may make a compact kitchen feel more enclosed when the room lacks good lighting.
Choose a Silestone colour that supports the room
A simple palette usually includes two or three main tones. Therefore, homeowners might pair a light worktop with warm timber, muted cabinetry or a restrained splashback. Alternatively, those considering a broader range of quartz options can explore MKW’s guide to quartz worktop colours.
White and off-white worktops
White surfaces often suit small rooms and kitchens with limited daylight. Moreover, they can connect visually with pale cabinet fronts and create an uninterrupted scheme. However, customers should view samples beside their chosen doors and flooring because different lighting can reveal warm, cool or grey undertones.
Silestone worktops include options for light, streamlined interiors. For instance, the original article highlighted Silestone Miami white as one example. As ranges and names can change, customers should check current availability, finish and slab details before they confirm a specification.
 Silestone Miami White quartz kitchen island with minimalist features in a period property
Grey and neutral surfaces
Light grey, greige and taupe worktops offer more contrast than pure white while retaining a quiet appearance. Consequently, they work well with white cabinets, natural timber and muted painted doors. In addition, they can connect stainless-steel appliances with warmer materials elsewhere in the room.
The earlier design featured Silestone Blanco Zeus Extreme as a bright surface alongside an integrated sink. A coordinated sink can reduce visual breaks around the wet zone. However, a professional should assess fabrication, joint positions and sink compatibility before production starts.

Silestone Blanco Zeus Extreme worktops and matching integrated quartz sink
Match the worktop to the kitchen layout
Galley and single-wall kitchens
In a narrow galley, consistent cabinet fronts and a limited palette prevent the two runs from feeling crowded. Moreover, under-cabinet lighting can brighten preparation areas without adding decorative clutter. A light worktop may widen the room visually, while a modest pattern can add depth.
A single-wall design needs careful zoning because storage, cooking and washing share one line. Therefore, tall units can group the fridge, oven and larder at one end. This arrangement leaves a clearer central run for preparation and makes the overall composition more orderly.
Small minimalist kitchens
Compact rooms benefit from storage that extends upwards, provided upper cabinets do not overwhelm the space. For example, drawer organisers, pull-out storage and an appliance cupboard can keep the worktop clear. In addition, a short peninsula may offer preparation and seating space when a full island would obstruct circulation.
Natural light remains valuable; however, layered artificial lighting matters just as much. Therefore, combine general ceiling light with focused task lighting above the worktop. Polished pale surfaces may reflect more light, whereas a lower-sheen finish can create a softer visual effect.
Meanwhile, the original scheme used a classic white surface to establish a soft, neutral background.
 Silestone Classic White offers an off-white shade, making it a useful option for minimalist interiors
U-shaped kitchens and islands
A U-shaped plan offers substantial worktop and storage space. However, too many finishes can make its three runs look busy. Therefore, repeating one worktop colour and aligning cabinet details can create continuity. In addition, early planning for corner storage helps the layout remain useful rather than simply symmetrical.
An island needs adequate circulation and a clear purpose. For instance, it may provide preparation space, seating, storage or cooking facilities. However, combining every function may create clutter. Before ordering, the fabricator should confirm dimensions, cut-outs, joints, overhangs and support requirements.
Use texture without losing the minimalist character
A minimalist Silestone kitchen does not need to look stark. Instead, timber, exposed brick or a restrained ceramic splashback can add warmth and texture. Nevertheless, one material should lead while the others support the overall scheme.
Finish also changes how a colour behaves. Generally, a polished surface appears brighter, while a lower-sheen finish can create a softer effect. MKW’s guide to different types of Silestone finishes provides further design context. Even so, customers should inspect physical samples because screens cannot reproduce colour, texture and sheen reliably.
If a calm grey scheme appeals, the original article suggested Silestone kensho as a neutral option. However, customers should confirm product names, formats and available finishes during the quotation process.

Silestone Kensho offers a taupe-coloured surface suited to restrained interior schemes
Coordinate cabinets, splashbacks and flooring
Minimalist kitchens rely on consistency, yet they still need enough contrast to define each area. For example, handleless or discreetly handled cabinets can create long, uninterrupted lines. Meanwhile, a simple splashback can protect the wall without competing with the worktop pattern.
Flooring also affects the room’s balance. A warm timber tone may soften white cabinetry, whereas a plain tile can reinforce a cooler architectural scheme. Therefore, customers should compare the cabinet, worktop, splashback and floor samples together rather than choose each finish separately.
Similarly, edge details deserve careful attention. A visually simple profile often supports minimalist cabinetry, although the appropriate option depends on the material, design and fabrication requirements. Consequently, the fabricator should explain suitable choices before confirming the order.
Practical details for a minimalist Silestone kitchen
Clean lines depend on accurate templating and fabrication. Therefore, customers should agree joint positions, upstands, splashbacks, drainer grooves and edge profiles before production. Likewise, sinks and hobs need suitable cut-outs and support. Professional installation plays a major role in the final appearance.
Quartz worktops suit many everyday kitchens, but they still need sensible care. First, wipe spills promptly with a soft cloth and a suitable mild cleaner. In addition, use chopping boards instead of cutting directly on the surface, and place hot cookware on a trivet. Above all, follow the manufacturer’s current care guidance for the selected product.
Homeowners who still need to compare surface families may find MKW’s guide to the differences between marble, granite and quartz worktops useful. Alternatively, those at an earlier planning stage can review the guide to choosing kitchen worktops.
For a tailored result, customers can ask MKW to quote from plans or measurements. The team can then discuss suitable colours, finishes and fabrication details.
 Silestone Iconic White offers a bright white surface that can coordinate with many restrained kitchen schemes
Advantages and limitations
- Coordinated appearance: one surface can connect preparation areas, an island and matching upstands.
- Design choice: varied colours and patterns can create either subtle contrast or a near-monochrome scheme.
- Everyday cleaning: a clear, uncluttered worktop makes routine wiping easier.
- Planning requirements: cut-outs, joints and support need accurate professional preparation.
- Sample differences: lighting and surrounding finishes can change how a colour looks in the completed room.
- Care limits: the surface still needs protection from direct cutting, high heat and unsuitable cleaners.
Frequently asked questions
Does Silestone suit a small minimalist kitchen?
Yes, a pale or softly patterned surface can help create visual continuity. However, good storage, proportionate cabinetry and effective task lighting matter just as much as the worktop colour.
Should the worktop match the cabinets?
Not necessarily. A close tonal match creates a seamless effect, while gentle contrast defines the work surface. Therefore, customers should compare samples with the cabinet, flooring and splashback under the room’s actual light.
Which finish works best in a minimalist scheme?
The right choice depends on the desired mood and practical preferences. For example, polished finishes create stronger reflections, whereas lower-sheen finishes often look softer. Consequently, customers should compare current samples and confirm care requirements before ordering.
Can Silestone work for an island and an integrated sink?
It may suit islands and compatible sink configurations. However, the supplier and fabricator need to assess dimensions, joint locations, cut-outs, support and product compatibility.
Creating a calm and functional result
The best minimalist kitchen with Silestone balances simplicity with everyday use. Therefore, the design should prioritise clear circulation, accessible storage, focused lighting and a worktop colour that complements the room. Decorative restraint then becomes a practical benefit rather than an end in itself.
MKW can review drawings and material preferences before preparing a quotation. As a result, customers can assess samples and resolve edge, sink, splashback and installation details before fabrication starts.
Originally published by Jesus Alberto Mouzo on 11 November 2018; substantially updated for clarity and current design guidance.