

Silestone bathroom surfaces can create matching vanity tops, washbasins, wall cladding and, where the chosen product remains right, shower parts. In particular, their low water absorption and broad design range make them useful for many bathrooms. However, buyers should check current colours, formats, finishes and use guidance before ordering.
This article originally covered the Silestone Bathroom Collection announced in 2018. Therefore, the named colours and models below provide useful design inspiration rather than a guarantee of present-day stock. Before ordering, a fabricator should verify the current range, technical needs and fitness for use for each wet-area use.

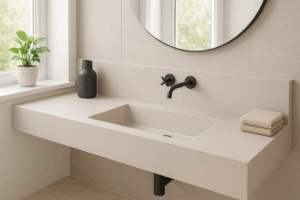
An Elegance-style quartz washbasin shown in Blanco Zeus Extreme.
Why consider Silestone bathroom surfaces?
Bathrooms place several demands on a surface. For example, water, toiletries, cosmetics and frequent cleaning can all affect its look. In addition, vanity tops need accurate cut-outs for taps, waste fittings and basins.
Silestone is an engineered surface rather than a natural stone slab. As a result, its controlled look can help when a design calls for matching parts. It can also provide a marble, stone or plain-colour aesthetic without the natural variation linked with quarried materials.
- Low water absorption: the surface does not require the routine sealing commonly linked with some natural stones.
- Design flexibility: a fabricator can form vanity tops, upstands, splashbacks and selected basin arrangements from matching material.
- Everyday care: regular cleaning is generally straightforward when the owner follows current maker guidance.
- Consistent styling: related surfaces can connect the basin area with wall panels or other bathroom details.
Even so, Silestone is not immune to damage. Abrasive pads, harsh chemicals, impacts on exposed edges and unsuitable fitting details may affect the finish. Also, a bathroom floor or shower base needs use-specific slip and drainage checks because the material name alone does not establish wet-area fitness for use.
The 2018 Silestone bathroom collection in context
The original launch brought together colours and fabricated bathroom parts. At the time, the collection included bathroom worktops, washbasins, coverings and shower trays. Also, the Nebula Alpha designs played a key role in its nature-inspired styling.
Specifically, the original article featured the following four options.
Nebula Alpha colours
Ariel: Ariel combined a pale background with soft, blurred grey veining. As a result, it suited understated modern and traditional schemes. The original article also presented it as an option for matching Silestone bathroom décor.


Blanco Orion: this design used a luminous white and grey background with darker veins. Therefore, it offered more visible movement than Ariel while retaining a light overall palette.

Eternal Statuario: its pale base and defined veining supported minimalist interiors with clean lines. However, customers should always view samples in the intended room because bathroom lighting can change the perceived contrast.

Calypso: this darker surface created stronger contrast. For example, it could anchor a light vanity unit or provide a dramatic backdrop to pale sanitaryware.

These names document the 2018 range. Since collections evolve, customers should not base a design or budget on archived names until a supplier confirms stock.
Using Silestone surfaces for bathroom vanity tops
Silestone worktops can provide a clean, tailored vanity area. First, a template allows a fabricator to position basin cut-outs, tap holes and joints accurately. In addition, upstands or splashbacks can protect the wall behind the basin.
Good planning starts before templating. For instance, the vanity carcass must offer right support, while taps and wastes need enough clearance. Also, the customer should choose between a surface-mounted, undermounted or built-in basin early because each option changes the fabrication details.
MKW recommends reviewing a physical sample beside the cabinet, tiles and fittings. Photographs can misrepresent colour and sheen; meanwhile, polished and textured surfaces respond differently to daylight and task lighting. For further comparison, readers can explore this guide to different Silestone finishes.
For a tailored plan, customers can contact MKW to request a quote based on sizes, cut-outs, edge details and access needs.
Historic vanity-top colour examples
The 2018 article highlighted several designs. Although present stock requires confirmation, these designs remain useful visual references.
Bianco Calacatta: a white ground and key grey veining created a Calacatta-inspired look.

Eternal Calacatta Classic: its lighter veining offered a quieter marble-inspired effect. As a result, it could complement patterned tiles without competing for attention.

Classic White: the plain white look suited simple schemes. Therefore, it allowed cabinetry or brassware to become the focal point.

Lagoon: a white background with a subtle grey pattern delivered gentle movement. Also, the archived description listed polished and Suede finishes.

Alpina White: this design drew inspiration from rock formations. As a result, it offered a more textured visual character.

Basins, cladding and shower uses
Built-in and matching washbasins
An built-in or matching basin can reduce visual interruptions across the vanity. In the past, the collection listed Elegance, Armony, Nova, Balance, Basic, Simplicity and Equilibrium designs. Also, some layouts allowed more than one basin, subject to the counter size and structural support.
However, the useful details matter as much as look. A designer should check bowl depth, overflow provision, tap reach, waste access and cleaning around every junction. In addition, the fabricator needs final appliance and fitting details before production.
Wall cladding with quartz bathroom surfaces
Large-format panels can reduce the number of grout lines and create visual flow. For example, they may work behind a vanity or across selected walls. Even so, installers must use an appropriate substrate, fixing system and joint design.
Walls and floors have different performance needs. Therefore, customers should not assume that a vanity-top plan also suits flooring or a shower enclosure. Also, the project team must check movement joints, waterproofing and compatibility with the fitting system.
Historic Silestone shower-tray designs
The 2018 collection named Kador, Kador Suite, Freccia, Doppio, Exelis and Bubbles shower trays. Also, the original range described sandblasted detailing for enhanced grip. However, these references are past, so a current supplier must check available models and relevant wet-area performance data.
Shower planning also requires the correct fall, drainage capacity and waterproofing. Also, users should consider access needs and how easily they can clean the chosen texture. Above all, safety should take priority over matching every bathroom surface.
Caring for Silestone bathroom surfaces
Routine care can help preserve the finish. First, wipe away toothpaste, soap, cosmetics and standing water rather than allowing residues to build up. Then clean with a soft cloth and a right product, following the current care instructions for the installed surface.
- Avoid abrasive scourers that may dull the finish.
- Do not use an unverified chemical cleaner or limescale treatment.
- Remove spills promptly, especially strongly coloured cosmetics.
- Protect exposed edges from impacts caused by heavy bottles or appliances.
- Keep sealant joints sound around basins, walls and splash zones.
Hard-water marks often form from mineral residue on the surface rather than absorption into it. As a result, drying often splashed areas can reduce visible deposits. If a persistent mark remains, however, the owner should consult the maker or fabricator before using a stronger cleaner.
What to check before requesting a quote
A useful quotation should reflect the complete fitting rather than only the surface area. First, customers should provide drawings or approximate measurements. Then, the fabricator can create a professional template when the units are secure and level.
- Chosen colour and finish, subject to current stock
- Vanity sizes, thickness and edge profile
- Basin type, model and cut-out needs
- Tap holes, wastes, overflows and service access
- Upstands, splashbacks or wall panels
- Delivery route, stairs, parking and site access
- Removal needs and responsibility for plumbing connections
For further preparation, MKW’s guide explains what a detailed surface quotation should include. Although written for worktops, many points also apply to bathroom vanity projects. Customers can then request an itemised quote and check what the installer will complete.
Silestone bathroom surfaces: often asked questions
Does Silestone need sealing in a bathroom?
Silestone generally does not need the routine sealing linked with porous natural stone. However, installers may still use sealant at fitting joints and around fittings. Therefore, owners should inspect and maintain those joints.
Can Silestone be used inside a shower?
Suitability depends on the specific product, finish, substrate and fitting system. As a result, a supplier and installer should check current guidance for direct wet areas, waterproofing and slip-sensitive uses before work begins.
Can a basin and vanity top match?
Coordinated parts can create a unified look. Even so, the project team must check the available basin model, colour and fabrication method during planning.
Are the 2018 colours and models still available?
Not necessarily. This article preserves the original collection as past design context, but ranges can change. Therefore, customers should check current samples, slab formats, lead times and component options before making related purchases.
Planning a matching bathroom
Silestone bathroom surfaces offer useful scope for tailored vanity tops, splashbacks and selected matching parts. In particular, their design appeal lies in combining useful fabrication with a consistent palette. However, careful planning remains essential, especially around wet-area safety, support and waterproofing.
MKW staff can review the proposed layout, material choice and fabrication details. To take the next step, customers can request a project-specific quote with room sizes, basin details and photos of the access route.
First published by Jesus Alberto Mouzo on 16 July 2018. Updated by MKW staff for current planning context.